MODERN OFFICE
BROCHURES
PROJECT DESCRIPTION
Client Explanation – Conversion of Mezzanine Floor into Modern Office Space
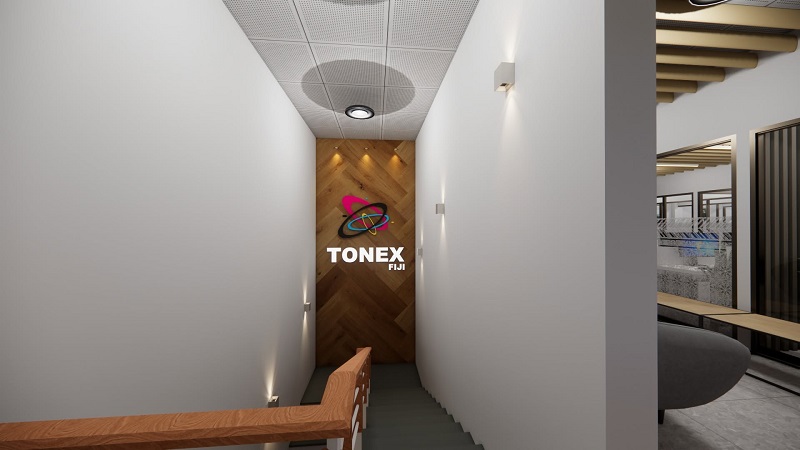
The existing mezzanine floor is being transformed into a **modern, functional and professional office environment**, making better use of the available floor area while maintaining the character and structure of the existing building.
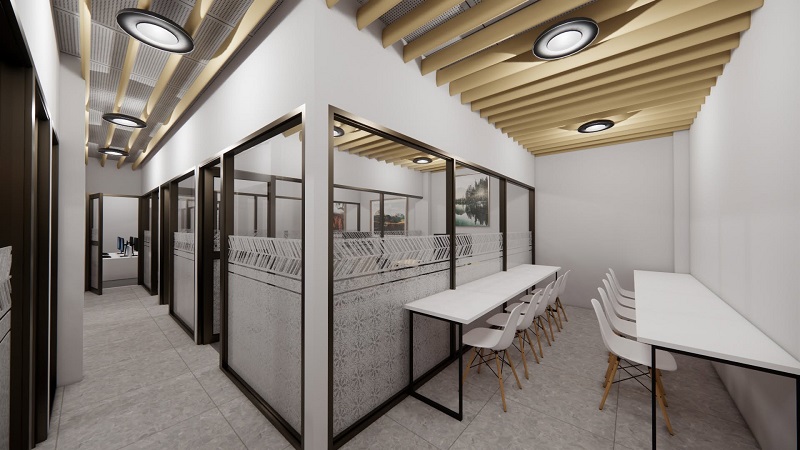
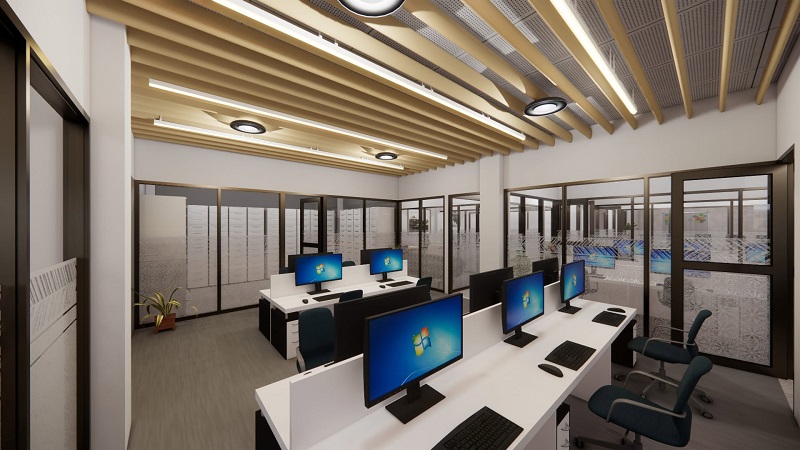
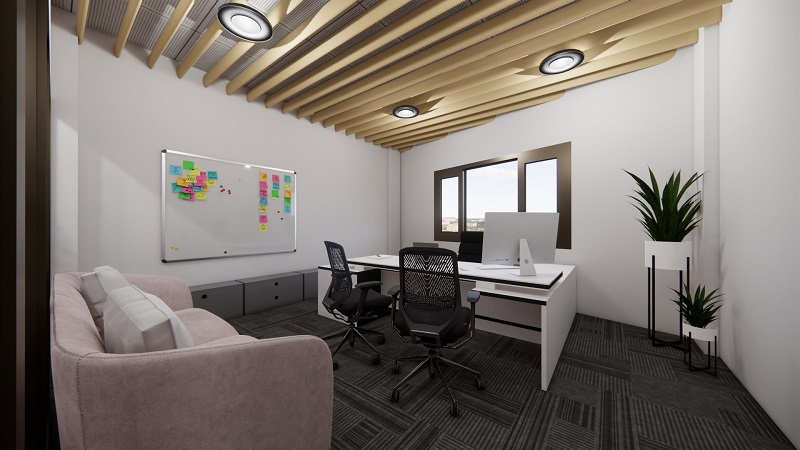
The design focuses on creating an open, bright and contemporary workspace with **efficient office layouts, modern partitions, comfortable workstations, meeting areas, storage, and improved lighting and ventilation**.
Where practical, the existing mezzanine structure will be retained and upgraded, reducing unnecessary structural alterations and construction costs. The space will be carefully planned to ensure that the new office arrangement works effectively with the existing building services, access and circulation.
The proposed transformation will include:
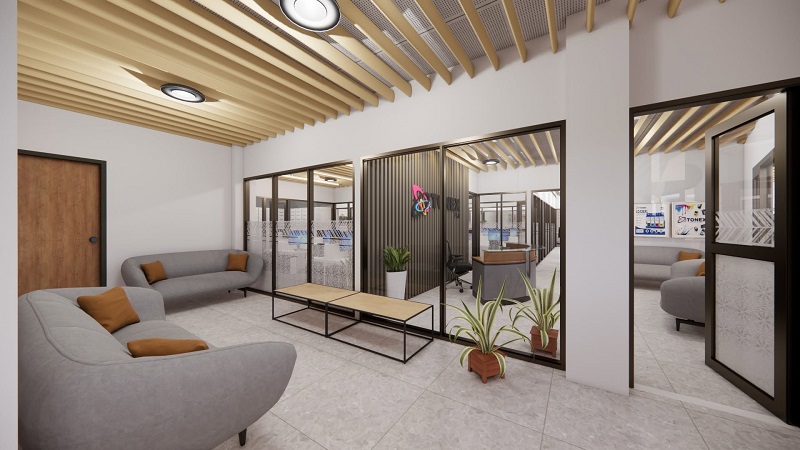
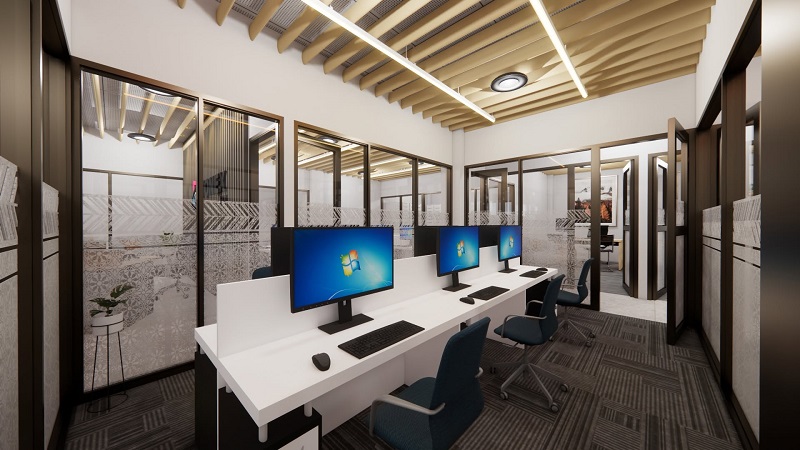
- **Modern open-plan office areas** for improved collaboration and productivity.
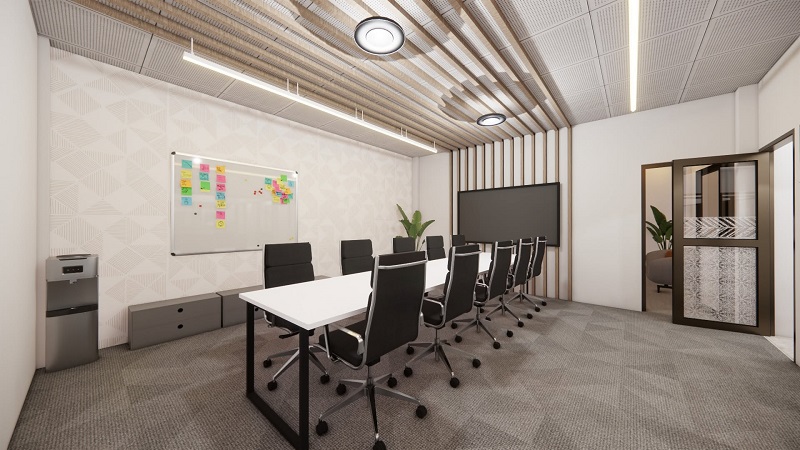
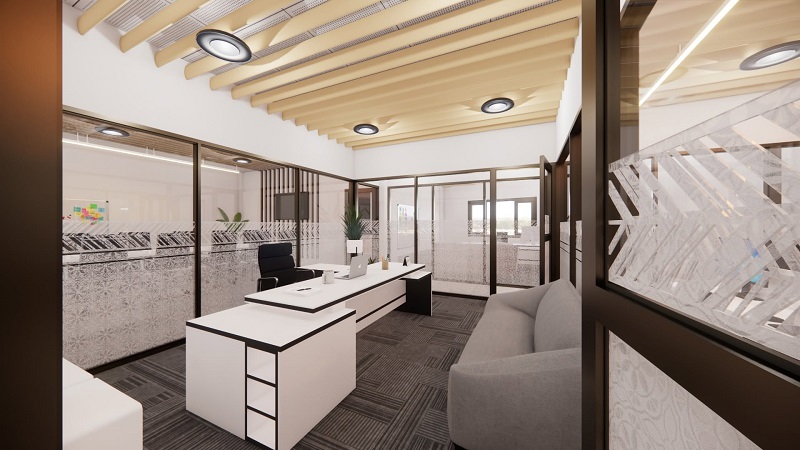
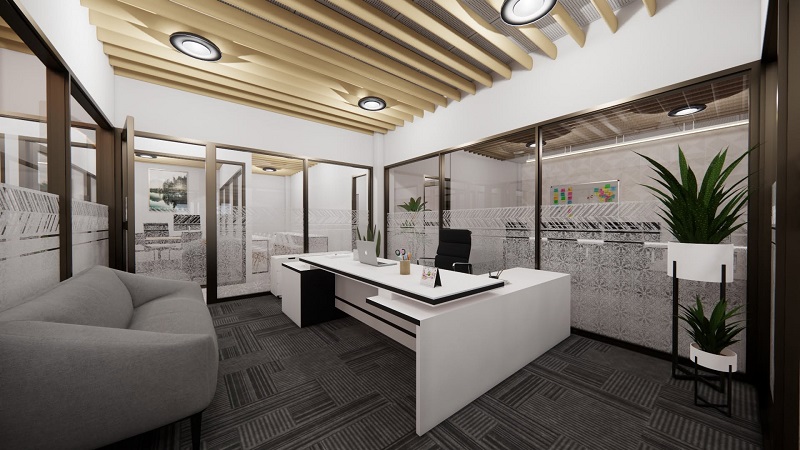
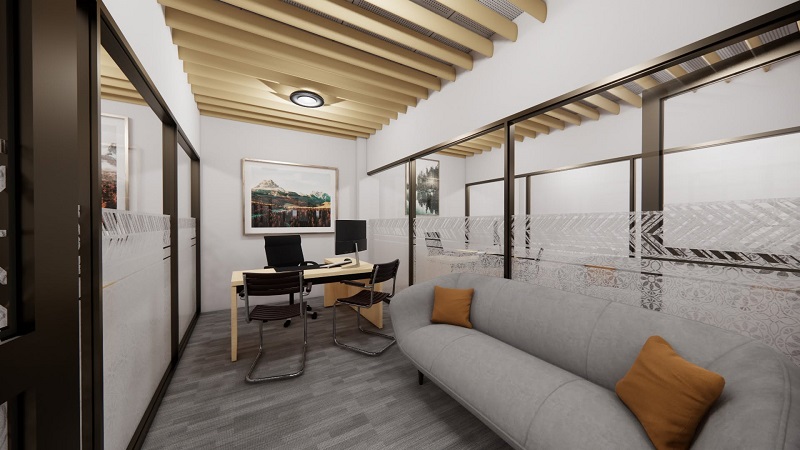
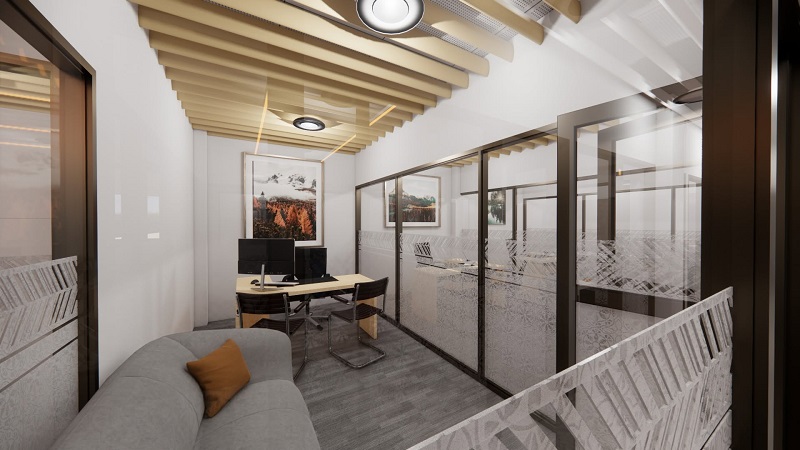
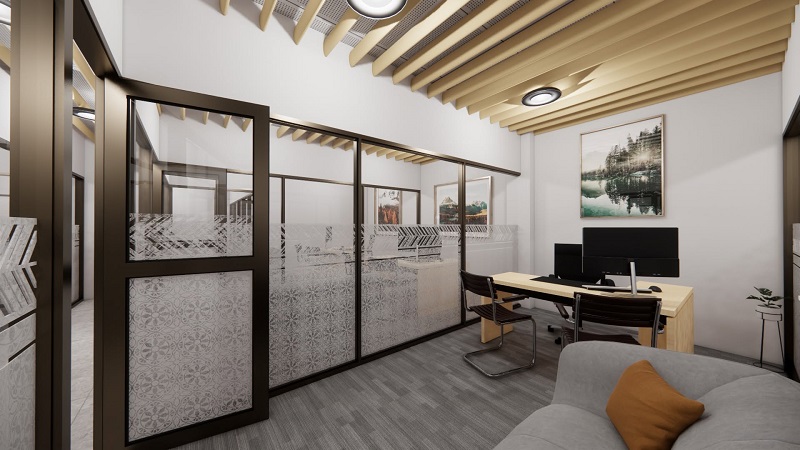
- **Private offices and meeting rooms** where required.
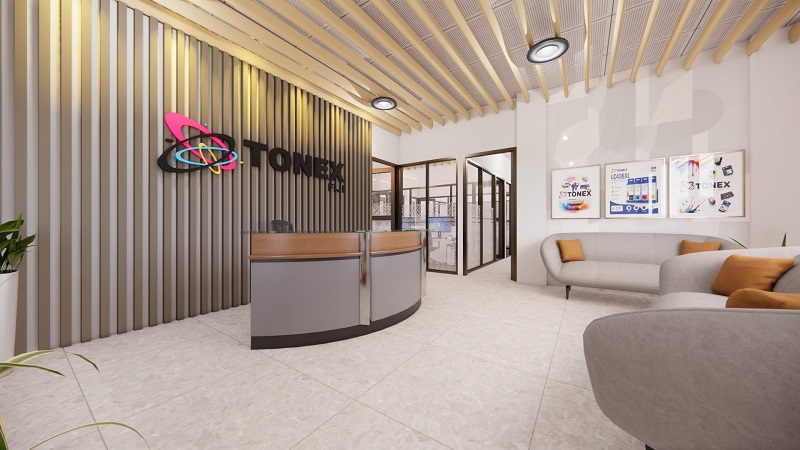
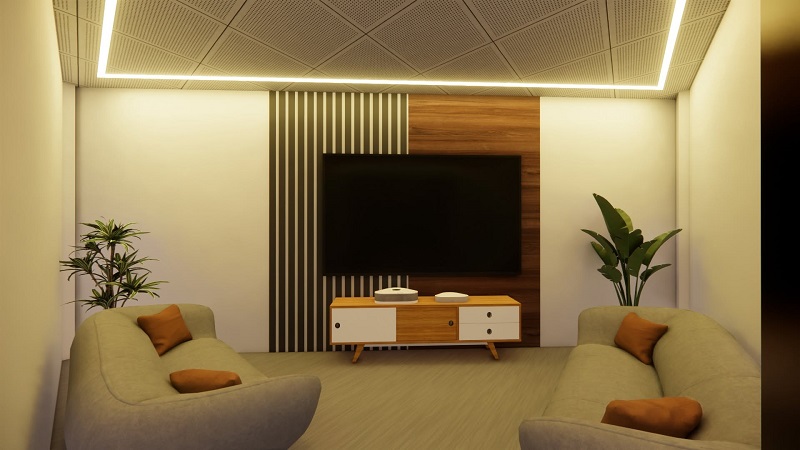
- **Reception and waiting areas** to create a professional first impression.
- **Contemporary lighting and electrical services** suitable for office operations.
- **Air-conditioning and ventilation** for a comfortable working environment.
- **Modern flooring, ceilings and wall finishes** to give the mezzanine a fresh appearance.
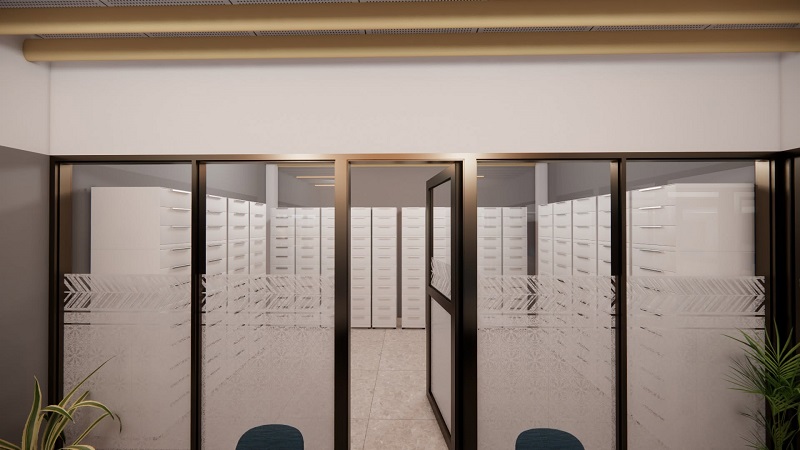
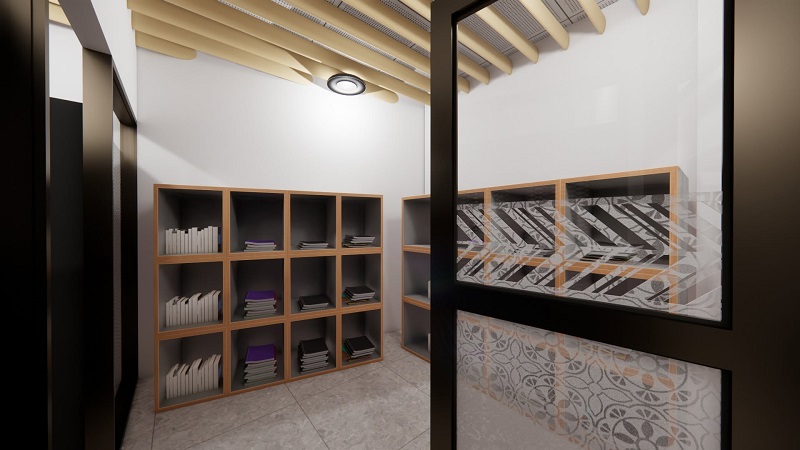
- **Built-in storage and cabinetry** to maximize available space.
- **Efficient circulation and access** between the various office areas.
- A coordinated **colour scheme and interior finishes** to create a clean and professional corporate image.
The objective is not simply to renovate the existing mezzanine, but to **convert an underutilized space into a modern, practical and attractive workplace** that meets the client's current business requirements.
The completed office will provide a more productive working environment while also making maximum use of the existing building footprint and adding value to the property.